
“Dimensions” can mean the outside size of a part, a distance between two faces or the controlled dimension on an engineering drawing. A useful CAD measurement workflow keeps those meanings separate.
Start with a known reference. Confirm the model units and the intended revision, then decide whether you are checking an envelope, a local feature or an assembly clearance. The same model can give different correct numbers for different questions.
Overall dimensions depend on the axes
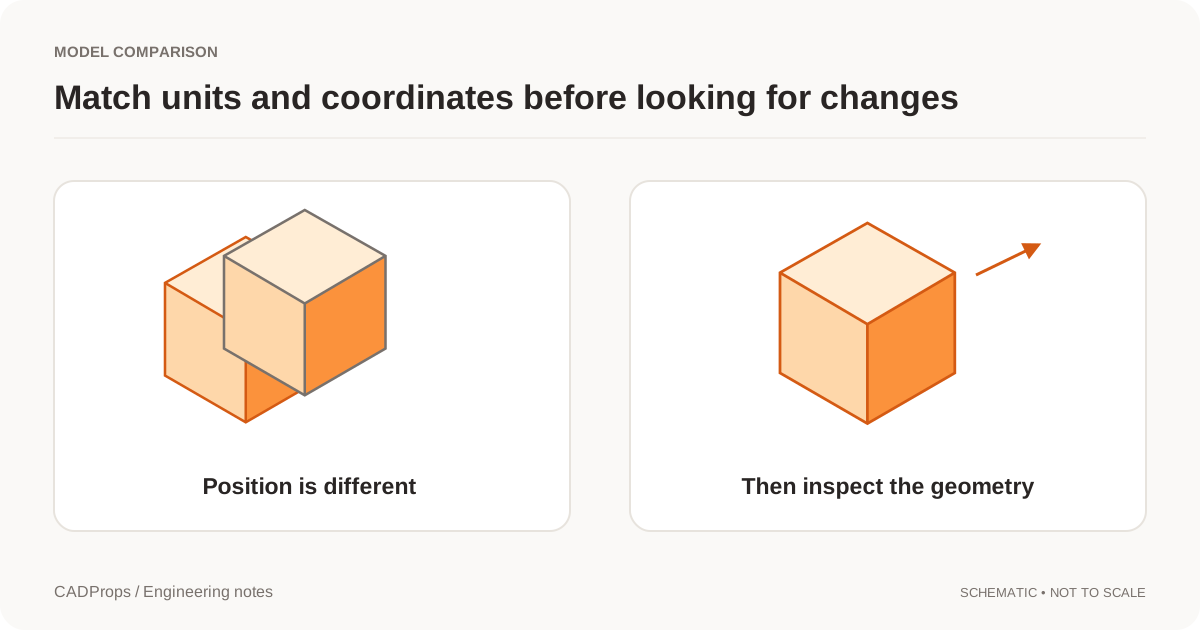
An axis-aligned bounding box reports the extent along the current coordinate directions. Rotate a long, narrow part relative to those axes and its X and Y extents can change even though the part has not changed.
That does not make the bounding box wrong. It makes the coordinate frame part of the result. Record whether the extent is in the source model coordinates, an assembly frame or a deliberately selected orientation.
An oriented box can sometimes provide a more compact envelope, but it is not automatically a machining blank or a shipping package. Those tasks need their own allowances and orientation decisions.
Choose the measurement object deliberately
| Question | Select or compute | Do not confuse it with |
|---|---|---|
| Will the model fit a defined envelope? | Extents in the agreed frame | A best-fit orientation selected silently |
| How far apart are two planes? | The relevant geometry and distance convention | An arbitrary screen-space distance |
| What is the diameter of this cylindrical surface? | The recognized cylindrical geometry | A circle estimated from a coarse display mesh |
| What is the minimum separation? | Closest-distance query with an explicit scope | Distance between two convenient picked points |
These distinctions are especially important when the interface offers several distance modes under one ruler icon. Save the mode with the value.
Verify units before interpreting the number
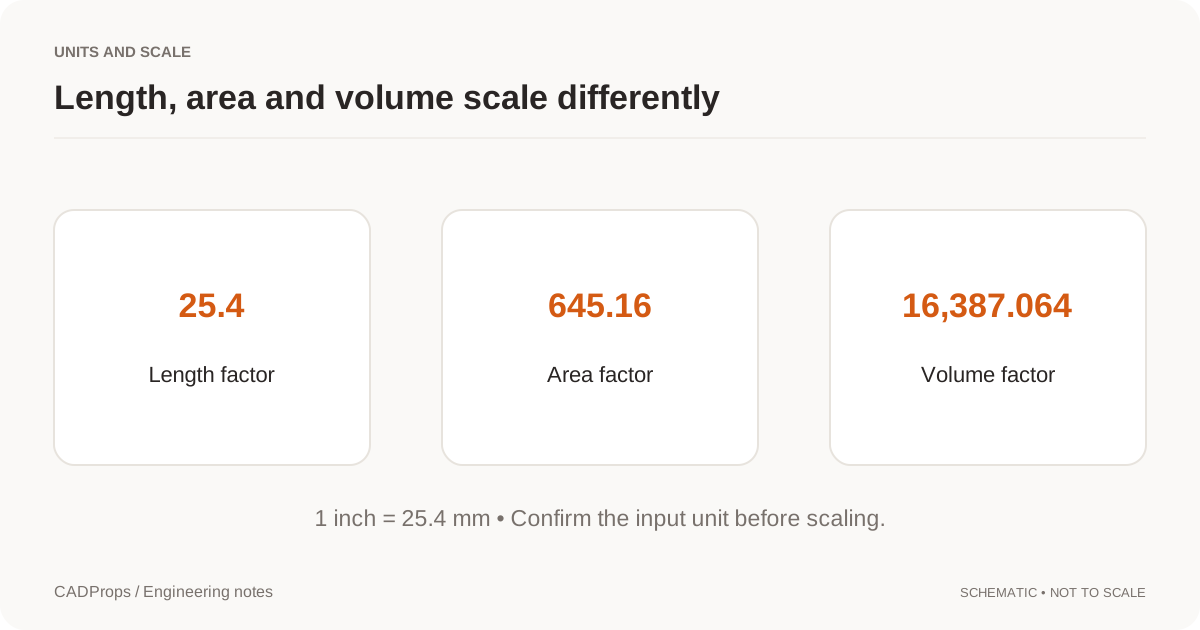
Use a dimension the sender can confirm. If a bracket expected to be hand-sized appears much larger or smaller, resolve units before exporting or scaling geometry.
Changing the display from millimeters to inches should convert the reported units; it should not silently alter the physical model. A separate “scale geometry” operation changes the model and belongs in a deliberate editing workflow.
For meshes, unit information may need to come from outside the file. STL's representation does not provide a standard physical-unit declaration. STL format reference. Keep that limitation visible when comparing a STEP result with an STL import.
Use CAD geometry when the task requires it
A shaded view commonly uses tessellated display geometry. The reader may also provide the underlying CAD surfaces and topology. Those are different data paths, as illustrated by the separate visualization and B-Rep categories in CAD reader documentation.
Where possible, a face pick should identify the corresponding engineering geometry. If a measurement is instead estimated from triangles, label it accordingly. Zooming in on a smoother rendering does not change the method used to calculate the number.
A model dimension is not a tolerance declaration
A viewer can report the current shape's distance without telling you the acceptable manufacturing variation. The controlling drawing, model-based definition or agreed specification determines that requirement.
STEP can carry product manufacturing information, but a receiving tool may display, omit or interpret different portions of it. NIST's STEP overview. Do not infer an allowable tolerance from the number of decimals in a property panel.
Likewise, a comparison threshold selected to suppress visual noise is not a manufacturing tolerance. Keep those labels distinct in exported reports.
Preserve the context of a measurement
For a useful review note, save the version, selected component or body, coordinate frame, measurement mode, value, unit and a view that identifies the location. A screenshot with only “12.4” leaves too much to guess.
A good note reads more like: “V2, housing body, distance between the selected parallel faces: 12.4 mm; see the saved section view.” This is an illustrative format, not an approval statement.
For a revision review, compare like with like: the same scope, units and mode on both versions. The revision comparison guide explains how to avoid mistaking orientation or display changes for a redesign.