

First article inspection starts with a controlled product definition, not with a CMM program.
Before an inspector measures anything, the team should know exactly which part number, revision, model, drawing, specifications and customer requirements define the article. A clean 3D model is not enough if the drawing belongs to a different revision or if inspection requirements live in another document that was not included.
This guide is about preparing the CAD handoff for inspection. It is not an AS9102 compliance procedure, does not create a FAIR and does not replace your quality system, customer requirements or qualified inspection planning.
Start with the released definition
Create a short manifest of the files and requirements that control the part.
| Item | Example |
|---|---|
| Part number | BRACKET-204 |
| Revision | D |
| 3D model | BRACKET-204_REV-D.step |
| Drawing | BRACKET-204_REV-D.pdf |
| Material/spec | 7075-T6 per drawing/spec |
| Special processes | anodize, heat treatment or coating as applicable |
| Inspection requirement | customer PO / quality clause / internal plan |
| Source system | PLM/PDM or approved release location |
If the model says Rev D and the drawing says Rev C, stop. Inspection results cannot repair an uncontrolled input package.
AS9102C establishes requirements for performing and documenting first article inspection and sits alongside customer and applicable statutory or regulatory requirements. AS9102C. Use the current standard and your contractual requirements for the actual compliance decision.
Decide what carries the authoritative requirements
In a drawing-led workflow, the 3D model usually provides nominal geometry while the drawing or specification carries tolerances, GD&T, notes, material and process requirements.
In a validated model-based-definition workflow, some or all of that information may be attached to the 3D model as PMI. STEP AP242 can carry product and manufacturing information, and NIST documents STEP use across CAD, CAM and CMM. NIST STEP File Analyzer.
Do not assume a STEP file contains authoritative PMI merely because AP242 is capable of carrying it. Confirm what the particular file contains and whether the downstream inspection software interprets that information correctly.
Independently reopen the exact inspection model
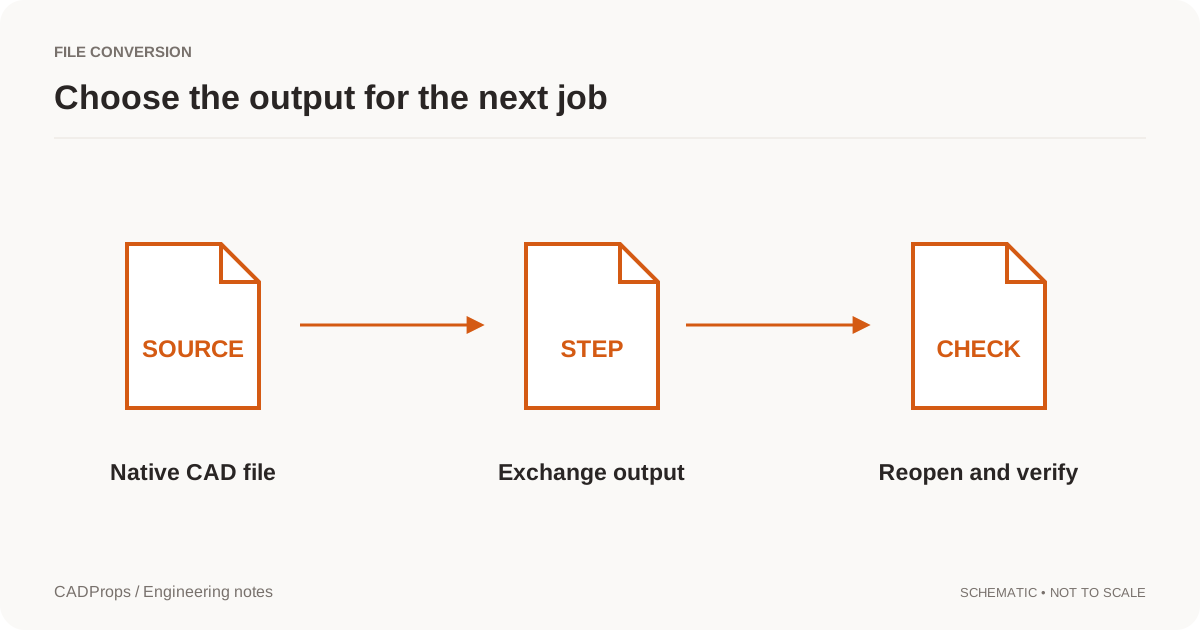
Open the actual file that will be used for planning or CMM programming, not just the native source that generated it.
With the STEP viewer, check:
- part or assembly scope;
- units;
- expected body or component count;
- one known overall dimension;
- two or three distinctive critical features;
- geometry or import warnings;
- whether the model is a closed solid when the downstream workflow expects one.
If the inspection team receives a derivative STEP, keep the native source and derivative tied to the same revision. A conversion that opens successfully is still a different artifact that deserves verification.
Separate nominal geometry from acceptance criteria
A nominal 10.000 mm hole in CAD does not tell an inspector the allowable size, position, surface finish or datum relationship.
Build the characteristic list from the released engineering definition—drawing, semantic PMI, specifications and customer requirements—not from geometry inference.
CADProps can measure supported nominal geometry and help a reviewer locate features. It does not determine the inspection tolerance, generate a CMM probing strategy, evaluate GD&T or decide pass/fail.
The STEP tolerance guide explains the difference between nominal shape, graphic PMI and semantic PMI.
Check model and drawing together before ballooning or programming
Before characteristics are numbered or a CMM program is built, do a short consistency pass:
- same part number and revision;
- same unit system;
- same gross envelope;
- same critical hole or bore pattern;
- same interface locations;
- same configuration or body scope;
- no unexplained suppressed or missing geometry;
- no drawing note that refers to a feature absent from the supplied model.
The STEP-versus-drawing pre-quote workflow uses a similar discipline earlier in the process. For inspection, a mismatch can contaminate the characteristic list or measurement program.
Record discrepancies explicitly and resolve them before measurement planning.
Treat PMI interoperability as something to validate
NIST's Design to Manufacturing and Inspection work demonstrated a digital thread in which CAD PMI was translated through STEP for downstream CAM and CMM use. Design to Manufacturing and Inspection.
The useful lesson is not that STEP always transfers inspection intent perfectly. Model-based inspection depends on a controlled information chain and validation between authoring, exchange and receiving systems.
For a PMI-driven workflow, verify at least:
- which STEP application protocol or export settings were used;
- whether semantic PMI is present, not only graphical annotation;
- whether datums and feature associations survived;
- whether the receiving CMM or inspection software supports the required PMI;
- whether a human-readable drawing or report remains the contractual fallback.
If that chain is not validated, keep the drawing or specification as the explicit requirements source.
Freeze the inspection package before results are recorded
Once planning starts, avoid silently replacing files behind a generic name such as latest.step.
A defensible package should preserve the exact model revision, exact drawing revision, relevant specifications, customer or PO inspection clauses, material and special-process requirements, the characteristic or balloon map generated by the quality workflow, and any conversion or import notes that affect interpretation.
If a design change arrives, treat it as a new controlled input. Use CAD revision comparison to understand nominal geometry changes, but let the quality system decide what inspection must be repeated.
A pre-FAI CAD handoff checklist
Before an inspector starts programming or measurement:
- Confirm the released part number and revision.
- Confirm model, drawing and specifications belong to the same release.
- Open the actual delivered CAD or STEP file independently.
- Verify units and one known overall dimension.
- Confirm expected bodies or components and critical features are present.
- Resolve import or conversion warnings that could affect geometry.
- Identify the authoritative source for tolerances, GD&T and notes.
- If PMI is used, validate its presence and downstream interpretation.
- Record unresolved model-vs-drawing discrepancies and stop until clarified.
- Freeze the exact inspection input package under revision control.
This checklist does not complete an FAI. It prevents a more basic failure: measuring the wrong definition accurately.
Where CADProps fits
CADProps is useful before inspection planning when you need an independent browser-based check of the supplied geometry: open the STEP, inspect scope and warnings, measure nominal features, compare supported revisions and share a fixed review snapshot.
It is not a CMM system, metrology package, FAIR generator or AS9102 compliance tool. It cannot certify a manufactured part or substitute for calibrated measurement, traceability, customer approval or the quality-management process.
Use it to make the digital input cleaner before formal inspection work begins.
Original article: CADProps · https://www.cadprops.com/guides/prepare-cad-for-first-article-inspection/