

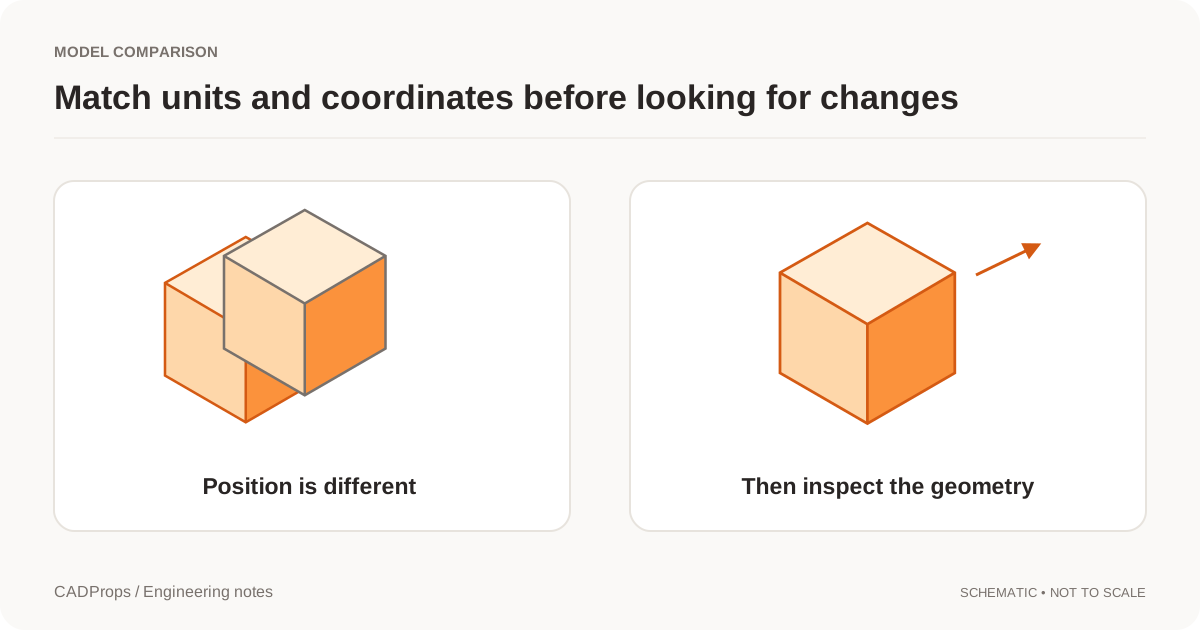
A STEP file and a drawing often arrive together because they answer different questions. The STEP model is usually the clearest source for nominal 3D shape. The drawing often carries tolerances, threads, finishes, notes and inspection requirements that decide how the part must actually be made.
Before quotation, the goal is not to re-inspect the entire design. It is to establish that the files describe the same released part, catch obvious handoff mistakes and identify any requirement that geometry alone cannot prove.
CADProps can help inspect STEP geometry and nominal dimensions. It does not automatically compare a PDF drawing with a STEP model, map every drawing callout to a face, or certify drawing tolerances.
Freeze the exact file pair first
Record the exact model and drawing being reviewed. A clean pair might look like:
BRACKET-204_REV-D.stepBRACKET-204_REV-D.pdf
Check the part number, revision, configuration or variant, units and intended quantity before measuring anything. If the drawing says Rev D while the model is Rev C, stop. A precise measurement from the wrong revision is still the wrong quote input.
If several files were sent, ask which pair controls the request rather than choosing by modification time or a filename such as final2.step.
Reopen the actual STEP deliverable
Open the exchange file in the STEP viewer, not only the native CAD model from which it was exported.
Confirm:
- the expected part or assembly loaded;
- body or component scope is plausible;
- units are plausible;
- overall X/Y/Z dimensions are in the expected range;
- obvious holes, pockets, bosses and interfaces survived translation;
- no warning changes the intended geometry scope.
A shaded model can still be 25.4 times too large, missing a body or represented as surfaces when the shop expected a solid.
Use three anchor checks instead of measuring everything
For quote intake, a few deliberate checks usually provide more evidence than many random measurements.
| Anchor | What it can catch |
|---|---|
| One overall dimension | Wrong scale, wrong variant or wrong file |
| One distinctive feature size | Wrong revision or translation problem |
| One functional relationship | Moved or missing interface geometry |
A useful set might be overall length, a large bore diameter and the spacing between mounting holes. Use the dimensions tool to inspect nominal geometry.
This is not tolerance inspection. If the drawing calls for a 10.00 mm feature with a tolerance and the CAD geometry is nominally 10.00 mm, you have checked nominal size only. You have not proved that a manufactured part conforms to the tolerance.
Separate geometry from manufacturing definition
A quote package normally contains several layers of information:
| Layer | Typical evidence |
|---|---|
| Identity | Part number, revision, configuration |
| Nominal geometry | STEP or native CAD |
| Manufacturing definition | Tolerances, GD&T, threads, finish, notes |
| Quote inputs | Material, quantity, inspection level, delivery assumptions |
STEP can carry Product and Manufacturing Information. NIST's STEP analysis tools distinguish semantic PMI, graphic PMI and validation information. NIST STEP File Analyzer.
But the fact that STEP can carry PMI does not prove that a particular attachment contains the required manufacturing definition or that the receiving system interprets it. The STEP tolerance guide explains why nominal geometry, visible annotation and semantic PMI should be treated separately.
Unless buyer and supplier have an agreed model-based-definition workflow, do not assume the drawing became irrelevant merely because the STEP file opens.
Treat holes and threads carefully
A cylindrical opening in the model might represent:
- a clearance hole;
- a reamed bore;
- a tap-drill diameter;
- a counterbore or countersink;
- a sealing or bearing feature with a controlled finish.
The geometry alone does not reliably tell the estimator the manufacturing intent.
Likewise, a thread callout can be valid even when no helical thread is modeled. Compare the nominal geometry with the drawing callout, but keep the drawing or validated PMI as the source of the manufacturing requirement.
Classify a mismatch before deciding what it means
When the drawing and model disagree, first classify the disagreement.
Scale or unit mismatch
A repeated factor of 25.4 strongly suggests an inch/millimetre interpretation problem. Use the 25.4 scale-error guide before changing any geometry.
Revision mismatch
If several dimensions differ in a coherent way, the files may come from different releases. Check revision identifiers and change notes before assuming the conversion changed the geometry.
Scope mismatch
An assembly may be missing a component, or the drawing may cover one part while the STEP contains several bodies. Confirm what the quotation actually includes.
Modeling convention
Cosmetic threads, simplified purchased parts or intentionally suppressed details can make the drawing and 3D representation look different without being an accidental design change.
Genuine geometry mismatch
If the same revision should define the same nominal feature and it does not, put the quote on hold or state an explicit assumption approved by the requester. Do not average the values or silently choose whichever is easier to manufacture.
Keep a compact discrepancy log
Anything that could affect price, process or inspection deserves a short record.
| Item | Example |
|---|---|
| File pair | BRACKET-204 Rev D STEP + Rev D PDF |
| Feature | Two mounting holes |
| Drawing | 8.5 mm through, 72 mm centre distance |
| STEP observation | 8.5 mm nominal, 70 mm centre distance |
| Quote status | Hold pending clarification |
A table like this is more useful than a screenshot with a red circle and no revision context.
Know when to stop the quotation
Ask the sender before continuing when any of these remain unresolved:
- model and drawing revisions do not match;
- one trusted dimension is off by a scale factor;
- a required body or component is missing;
- a critical hole, thread or interface differs;
- material or quantity is unknown;
- the controlling source of tolerances is unclear;
- the model is surface-only when the shop expects a solid;
- manufacturing notes refer to features you cannot identify in the supplied geometry.
A quick clarification is cheaper than pricing the wrong part.
What CADProps can and cannot verify
CADProps can help you:
- open the STEP file independently;
- inspect the loaded geometry and scope;
- check overall dimensions and supported local measurements;
- verify units and review geometry warnings;
- compare supported 3D revisions when revision review is the task.
CADProps does not currently read a PDF drawing and automatically map every callout to the STEP geometry. It does not decide which document has contractual precedence, certify GD&T, infer unmodeled threads or approve manufacturability.
Use it to collect evidence for the review, not to replace engineering judgement.
Five-minute pre-quote review
Before using a STEP-plus-drawing package for a quotation:
- Confirm part number and revision on both files.
- Open the actual STEP deliverable independently.
- Verify units and one overall dimension.
- Check two critical or distinctive features.
- Confirm expected bodies/components are present.
- Read the drawing for tolerances, threads, finish and process notes.
- Separate nominal geometry from manufacturing requirements.
- Record any discrepancy that could affect price or process.
- Ask for clarification instead of inventing an assumption.
- Continue with the CNC RFQ checklist.
A useful intake review does not prove the design is correct. It proves something more modest and operationally important: the estimator knows exactly which geometry and requirements the quote is based on.
Original article: CADProps · https://www.cadprops.com/guides/check-step-file-against-drawing-before-quote/